Showing posts with label kitchen renovation. Show all posts

Thursday, September 6, 2012

Kitchen - Finished!


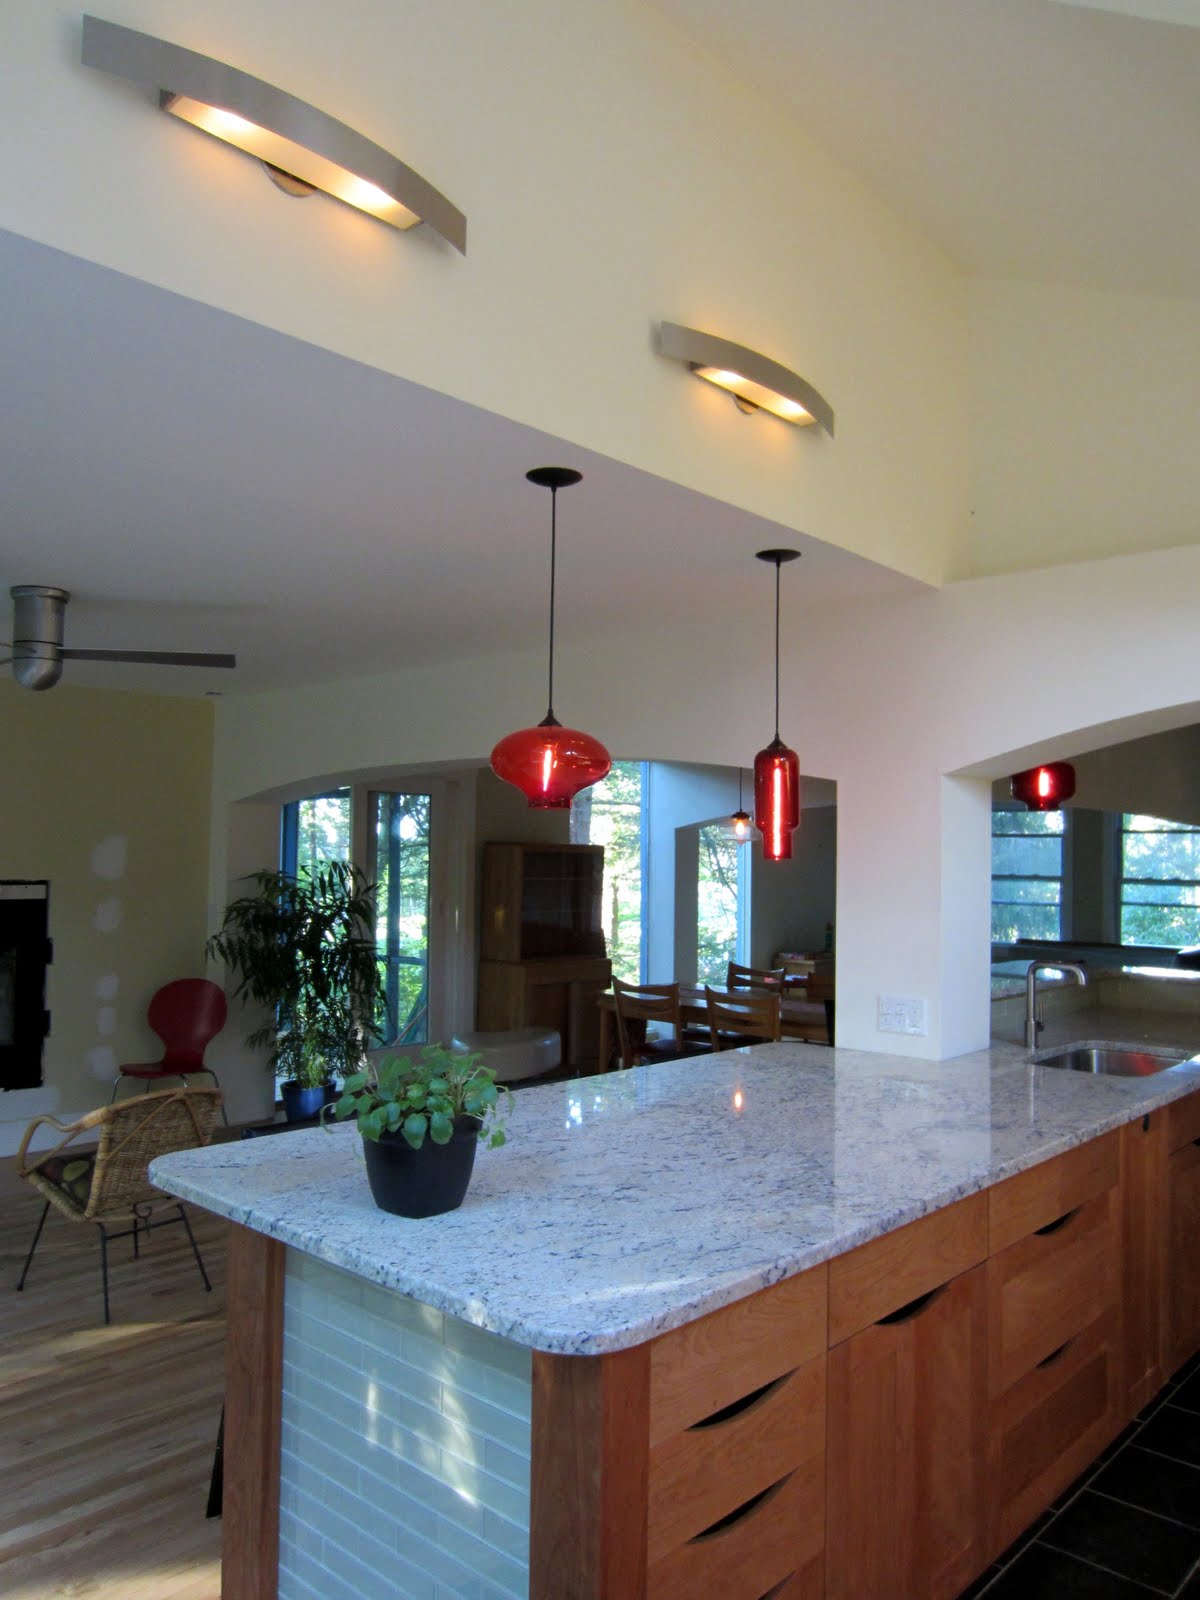
It's been more than 8 months since the addition was completed, and I am just getting around to posting photos of the final result! I blame our extended stay in Argentina, but that's not a great excuse. We love the addition and new kitchen - it's great to finally have space to spread out. It's perfect for cooking and homework.


Materials:
Granite Counter Tops
Stainless Steel Sink & Faucet
Custom Cherry Cabinet Fronts & Shelving
Ikea Cabinets
Slate Floor Tile
Glass Backsplash Tile

Friday, September 2, 2011

Kitchen Update

The kitchen is almost done - just a few odds and ends to complete. The cherry door and drawer fronts are installed. They have curved cut-outs instead of door and drawer pulls. The sides of the island are tiled in the same glass tile as the backsplash. We plan to unpack our kitchen boxes this weekend, so we will have something to put on those shelves...


The pendant light fixtures are from Niche Modern. The cherry shelving and door and drawer fronts are custom made, but the cabinets are from Ikea. The glass tile on the island and backsplash is Genoa Champagne 2"x8" from Medici Mosaics.

The Riga wall sconces are from Fontana Arte. The counter tops are Bianco Romano granite from Brazil.

The indoor/outdoor see-through fireplace is the Twilight II from Heat & Glo (it's not finished yet).

We re-used all of the appliances from our previous kitchen.


Monday, July 18, 2011

Interior Progress

This view at left is almost the same as the one in the upper right corner of my blog title. You can see the new archways (where the old exterior wall was removed) and extra space. We moved the sliding door to the new exterior wall.


Below are the Ikea cabinets that make up the new kitchen island. This island seperates the kitchen and living/dining areas. The cabinet fronts are temporary - a cabinet maker is making custom door and drawer fronts in oil-finished cherry. The walls at the ends of the island will be finished with tile (the same as the backsplash) and there will be square cherry "legs" at the corners. The wall shown below is 6" higher than the counter and will wrap around the back side of the counter top to shield the sink from the living/dining area. It will be topped with a granite bar top.


The side of the island facing the living/dining areas (in progress at left) has open cherry shelves and wine storage. I higher bar top on the left side of the column will shield the sink counter from view. The granite counter top at the right side of of the column will overhang the shelves to allow for counter seating.

There will be two open cherry shelves above the range (between the overhead cabinets) on the back wall of the kitchen.
We moved the old bar top to the screened porch (right now it's holding some of our plates and glasses while the new kitchen is under construction). The porch ceiling has yet to be installed, but the screening is in and we've been using it often.

Wednesday, April 20, 2011

Purist & Stillness Plumbing Fixtures by Kohler

I plan to use Kohler plumbing fixtures in the addition. I really like the simplicity of the Purist kitchen faucet with pullout spray. It's available in polished chrome, polished nickel, stainless or matte black. It's hard to decide, but chrome is always less expensive.

Below are the contemporary round rain showerhead (it's mounted from the ceiling) and the ellipse handshower.

At left is the Stillness valve trim for the shower, and below that is the Stillness wall-mount lavatory faucet. I want to use wall mounted faucets and under-mounted sinks in the master bath, to allow for a smooth, unobstructed vanity top that will be very zen and easy to keep clean.

Sunday, April 10, 2011

Ideas - Kitchen Bar

I had the different parts of this bar fabricated, and we installed it ourselves. I designed the brackets and had them made by a local metal fabricator. We painted them silver to match the bar stools. The top is fireslate. We screwed the brackets to the back panel of the cabinets, and then glued the top down with construction adhesive.

When designing a bar you just have to remember that bar stools come in two seat heights - for counters and bars. Kitchen counters are usually 36" high and bars are around 42" high.

These bar stools are from Design Within Reach.


Saturday, April 9, 2011

Ideas - More Display Shelves

We only have a few overhead cabinets in our kitchen, mainly because I added three windows where most people would probably put more cabinets. I wanted to bring the outside into the house as much as possible, and the view of the woods behind our house is really nice. To create more storage space, I had a glass company make curved shelves from 3/8" glass - the kind you would use for the top of a coffee table. I mounted these just above eye-level in front of the windows on brackets I bought at Ikea. It's a handy storage area for stuff that's nice to look at.