Showing posts with label kitchen addition. Show all posts

Thursday, September 6, 2012

Kitchen - Finished!


It's been more than 8 months since the addition was completed, and I am just getting around to posting photos of the final result! I blame our extended stay in Argentina, but that's not a great excuse. We love the addition and new kitchen - it's great to finally have space to spread out. It's perfect for cooking and homework.


Materials:
Granite Counter Tops
Stainless Steel Sink & Faucet
Custom Cherry Cabinet Fronts & Shelving
Ikea Cabinets
Slate Floor Tile
Glass Backsplash Tile

Monday, August 1, 2011

Counter Tops & Light Fixtures


We're progressing slowly but surely. On the first floor the counter tops and light fixtures are in and the painting is pretty much done. Today they started the floors, and the gas fireplace and cherry cabinet doors will be installed soon.


The pendant lights are by Niche Modern.
The stainless steel sink is by Blanco.

 The Purist pullout faucet is by Kohler.
The granite is Bianco Romano from Brazil.

Monday, July 18, 2011

Interior Progress

This view at left is almost the same as the one in the upper right corner of my blog title. You can see the new archways (where the old exterior wall was removed) and extra space. We moved the sliding door to the new exterior wall.


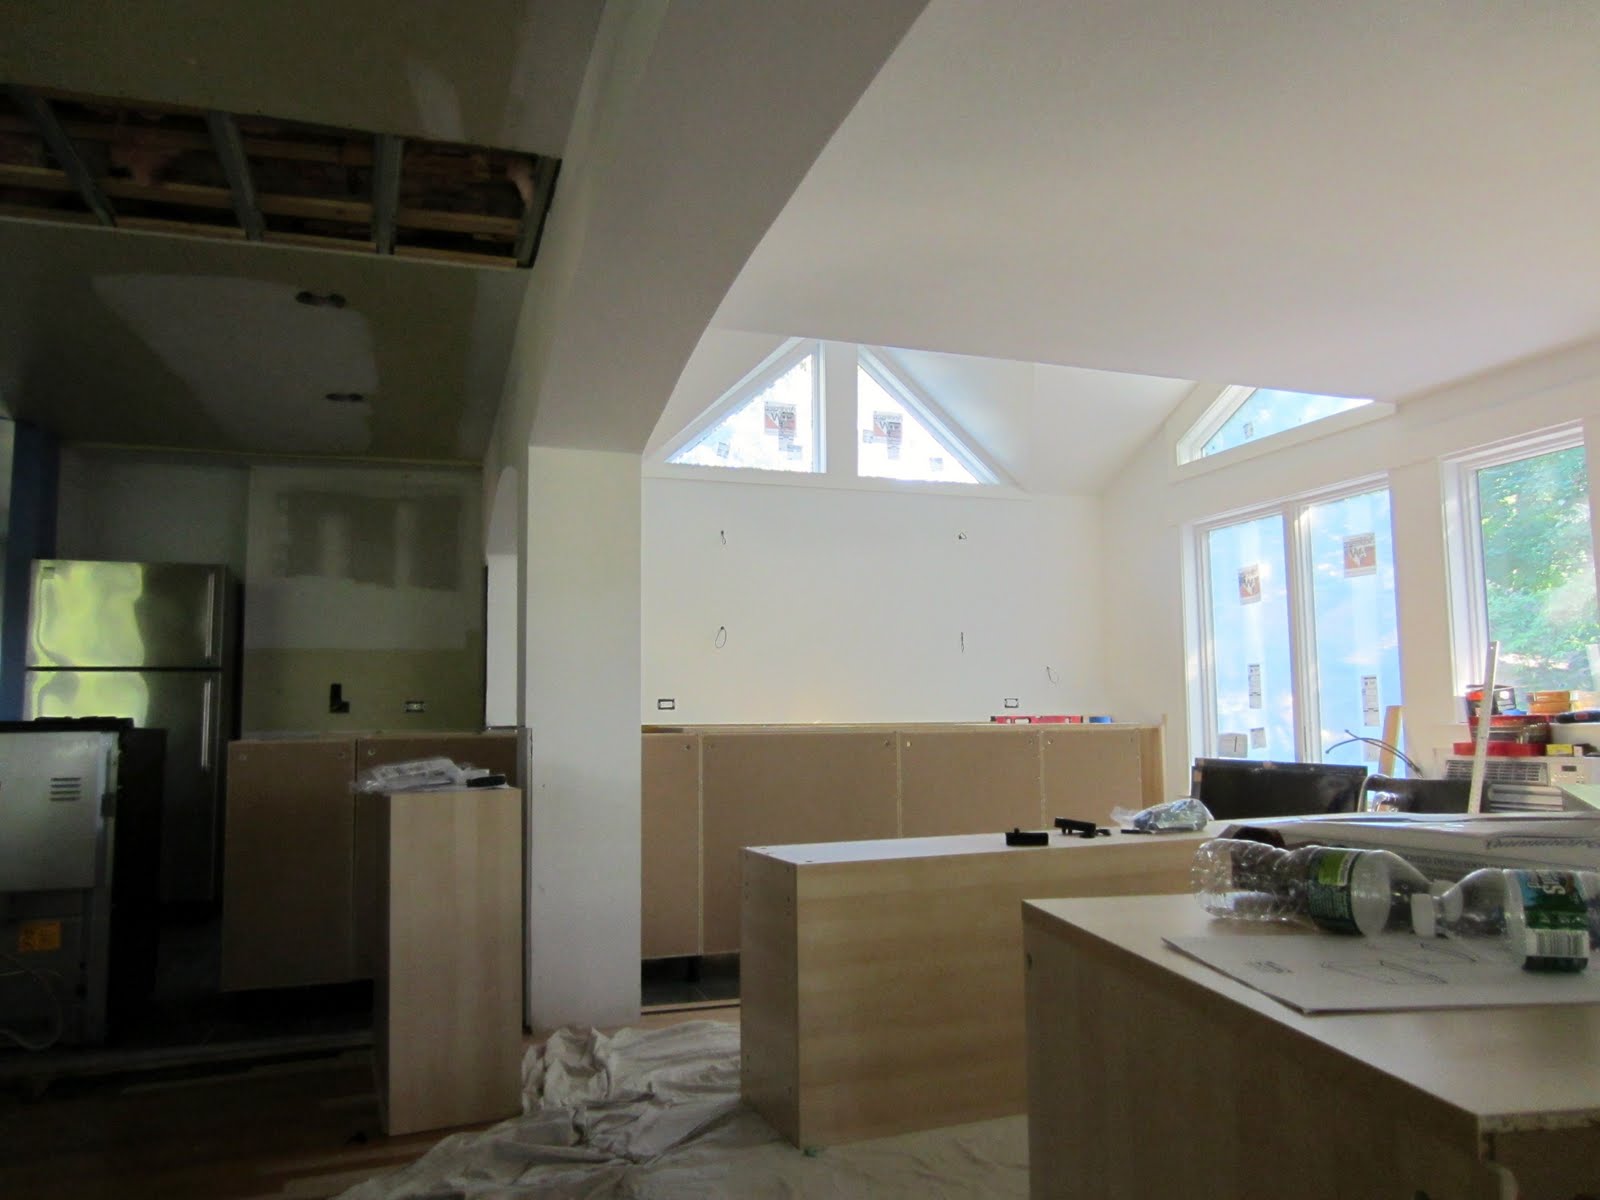
Below are the Ikea cabinets that make up the new kitchen island. This island seperates the kitchen and living/dining areas. The cabinet fronts are temporary - a cabinet maker is making custom door and drawer fronts in oil-finished cherry. The walls at the ends of the island will be finished with tile (the same as the backsplash) and there will be square cherry "legs" at the corners. The wall shown below is 6" higher than the counter and will wrap around the back side of the counter top to shield the sink from the living/dining area. It will be topped with a granite bar top.


The side of the island facing the living/dining areas (in progress at left) has open cherry shelves and wine storage. I higher bar top on the left side of the column will shield the sink counter from view. The granite counter top at the right side of of the column will overhang the shelves to allow for counter seating.

There will be two open cherry shelves above the range (between the overhead cabinets) on the back wall of the kitchen.
We moved the old bar top to the screened porch (right now it's holding some of our plates and glasses while the new kitchen is under construction). The porch ceiling has yet to be installed, but the screening is in and we've been using it often.

Tuesday, July 12, 2011

Kitchen Progress

These photos are from the day our contractors started assembling the Ikea cabinets. Our old kitchen was also an Ikea kitchen, and I put together all of the cabinets myself. It's easy - anyone who can assemble furniture can do it. That kitchen didn't have many cabinets, though, so I'm happy that someone else is doing it this time. If you are going to put together your own kitchen (or any other furniture) a cordless drill or screw driver is essential.

The Ikea kitchens have improved in the 10 years since I installed my first one. The drawers now have dampers that prevent them from slamming shut, and there are more cabinet sizes available.


Things are a bit of a mess - carryout and the microwave are helping us deal with dinner!

We were able to find the same 12x12 slate tile that we installed in our old kitchen, pantry, hallway and bath. The tile installer continued the original brick pattern. You wouldn't be able to tell where the old and new tile start, except for the fact that the old grout is dirty - I'll have to look into cleaning it.