Showing posts with label home renovation. Show all posts

Wednesday, September 19, 2012

More Photos of the Completed Addition

Interior view - looking towards the new addition


Interior view - looking towards the new addition and screened porch

Interior view - new Heat N Glo Twilight II indoor/outdoor gas fireplace
New screened porch and see-through fireplace

Monday, August 1, 2011

Counter Tops & Light Fixtures


We're progressing slowly but surely. On the first floor the counter tops and light fixtures are in and the painting is pretty much done. Today they started the floors, and the gas fireplace and cherry cabinet doors will be installed soon.


The pendant lights are by Niche Modern.
The stainless steel sink is by Blanco.

 The Purist pullout faucet is by Kohler.
The granite is Bianco Romano from Brazil.

Monday, July 18, 2011

Interior Progress

This view at left is almost the same as the one in the upper right corner of my blog title. You can see the new archways (where the old exterior wall was removed) and extra space. We moved the sliding door to the new exterior wall.


Below are the Ikea cabinets that make up the new kitchen island. This island seperates the kitchen and living/dining areas. The cabinet fronts are temporary - a cabinet maker is making custom door and drawer fronts in oil-finished cherry. The walls at the ends of the island will be finished with tile (the same as the backsplash) and there will be square cherry "legs" at the corners. The wall shown below is 6" higher than the counter and will wrap around the back side of the counter top to shield the sink from the living/dining area. It will be topped with a granite bar top.


The side of the island facing the living/dining areas (in progress at left) has open cherry shelves and wine storage. I higher bar top on the left side of the column will shield the sink counter from view. The granite counter top at the right side of of the column will overhang the shelves to allow for counter seating.

There will be two open cherry shelves above the range (between the overhead cabinets) on the back wall of the kitchen.
We moved the old bar top to the screened porch (right now it's holding some of our plates and glasses while the new kitchen is under construction). The porch ceiling has yet to be installed, but the screening is in and we've been using it often.

Monday, June 20, 2011

Exterior Progress


Things are really starting to look finished on the exterior. The new shingles are almost done, and there's some trim to finish, too. Then the steps down to the yard will need to be installed, although in the future we plan to add a deck.

Sunday, June 19, 2011

Interior Progress


At left is a "before" picture, and below is a photo from almost the same vantage point taken Friday. The new archways are located at what was the original exterior wall, and the big sliding door was moved to the new exterior wall. The next step is to remove the old kitchen, install the flooring in the addition, and then install the new kitchen cabinets.


The new see-through glass fireplace will be installed in the wall (photo above) between the casement window and archway pilaster.

Saturday, June 11, 2011

Progress!

I haven't posted in a while, but that doesn't mean things haven't been progressing. Most of the windows are in, the drywall is in, the painting and tile work has started, the exterior shingles are going up, and most importantly of all- the AC in the upstairs works!

Friday, May 13, 2011

Renovation Gallery - Screened Porch

This week our contractor started the screened porch. As the mosquitoes usually chase us inside at dusk during the summer, this is one of the parts of our addition we're really looking forward to using.


There will be a sliding door connecting the porch to the house. Also, there will be a see through gas fireplace on the porch (you can see this on the floor plan), which will hopefully add a little heat on cold spring and fall evenings.


Thursday, May 5, 2011

Renovation Gallery - 2nd Week of Framing

Wednesday....


Friday...


Now you can see how the dormer window in the kitchen is shaping up.


Above, Eric & Tim are standing in our new master bathroom. The bay window will bring in plenty of light and because our backyard is wooded, privacy isn't an issue. I plan to build in a window seat with storage underneath.

Tuesday, May 3, 2011

Renovation Gallery - 2nd Week of Framing

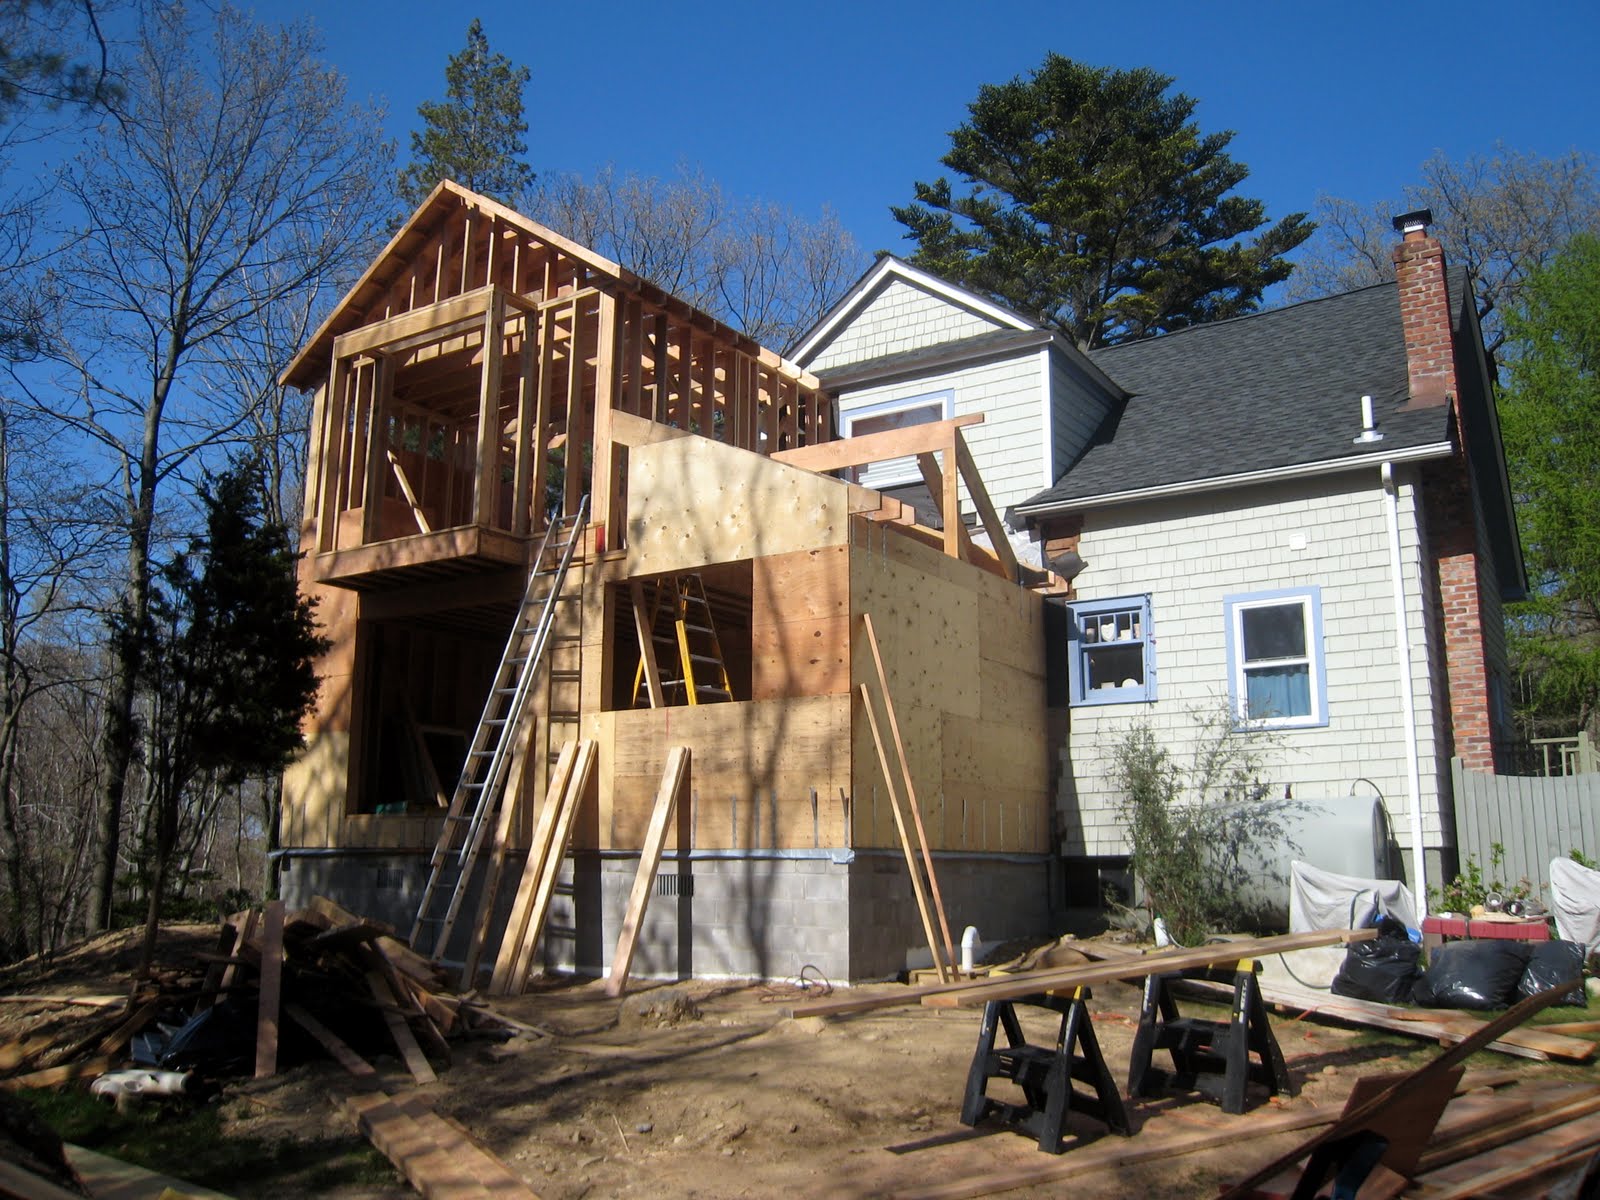
Tuesday brought a roof above the new second floor and the beginning of a bay window that will be in the second floor master bathroom.


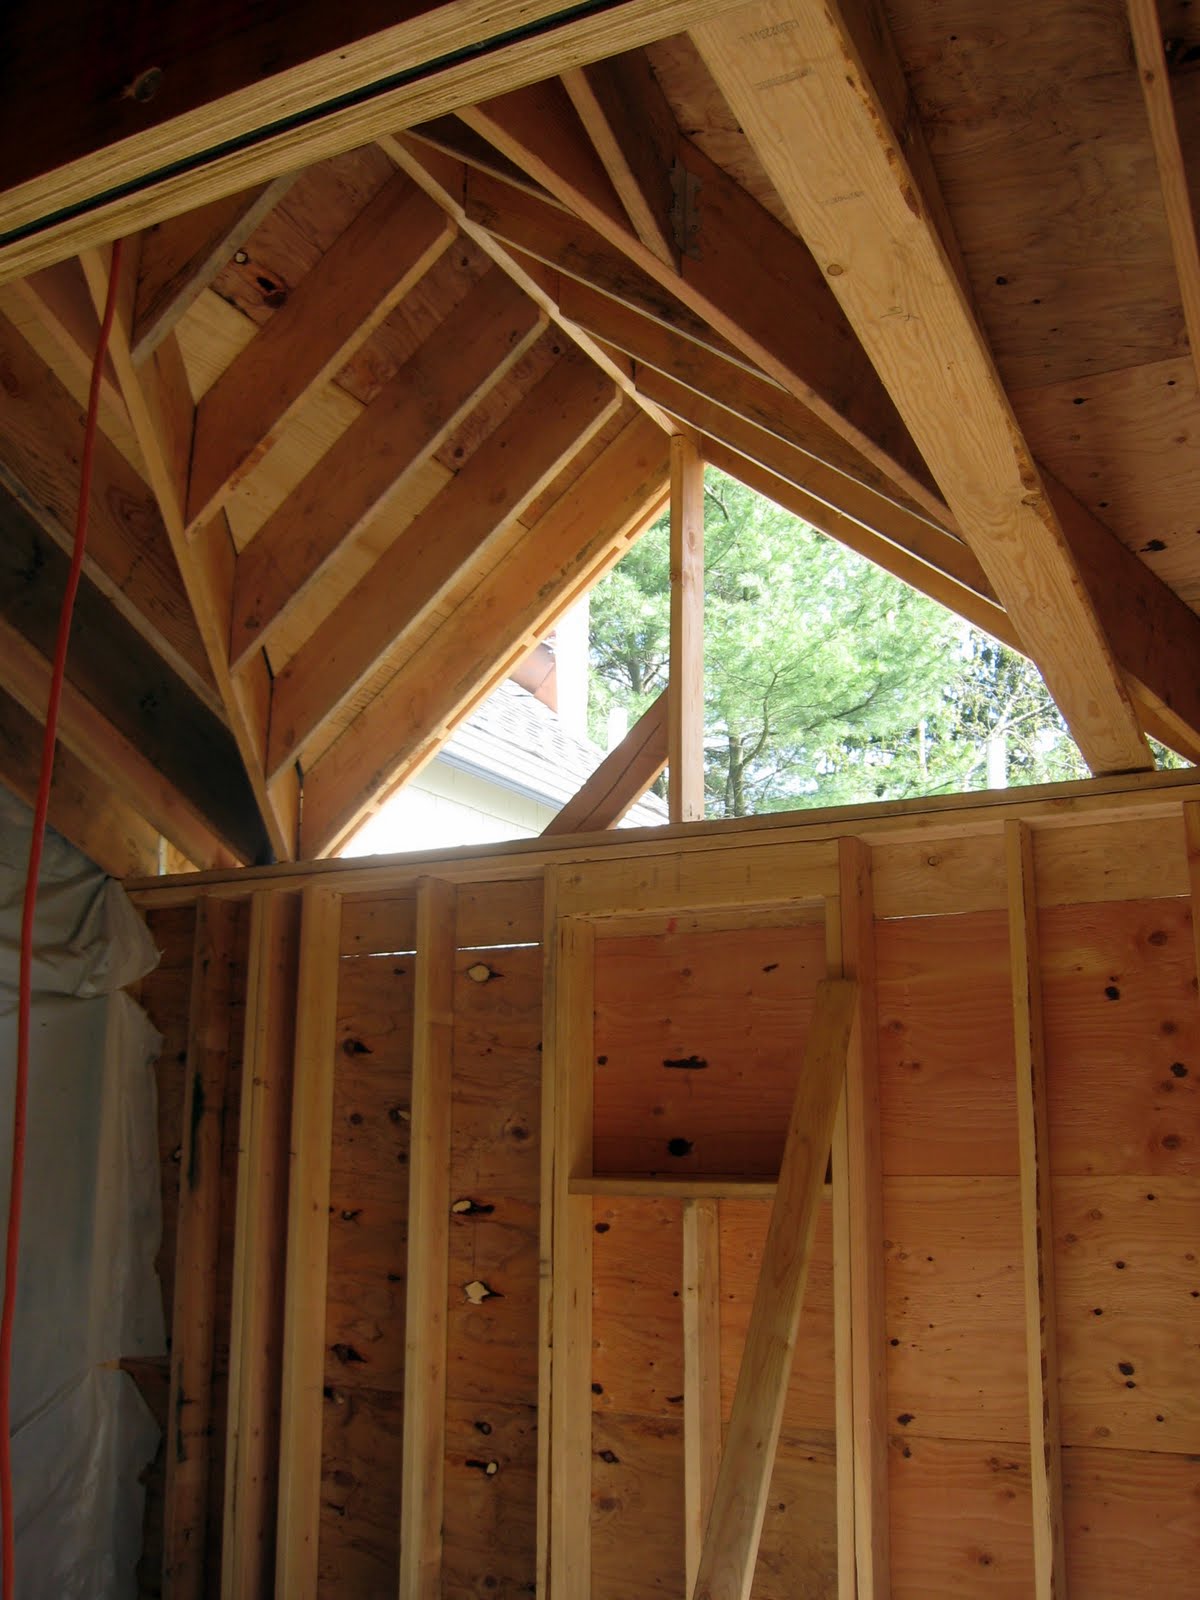
Looking through the opening for the sliding doors (below), you can see the beginning of the dormer window in the kitchen.


Monday, May 2, 2011

Renovation Gallery - 2nd Week of Framing

Monday April 25th - the second floor and roof above the kitchen get started....


Looking at the new extension of the kitchen (below) - a dormer window will let in light above the kitchen cabinets that will be on the solid wall.


Ella is standing in front of what will be a large double casement window (below) in the kitchen. Hmmm- that would make a nice transom window above it (I did have a window planned here, but then took it out because of cost.) There will be a sloped "cathedral" ceiling in this part of the kitchen.